
How a project
comes together.
Three steps, from the first details you share to finished connections.
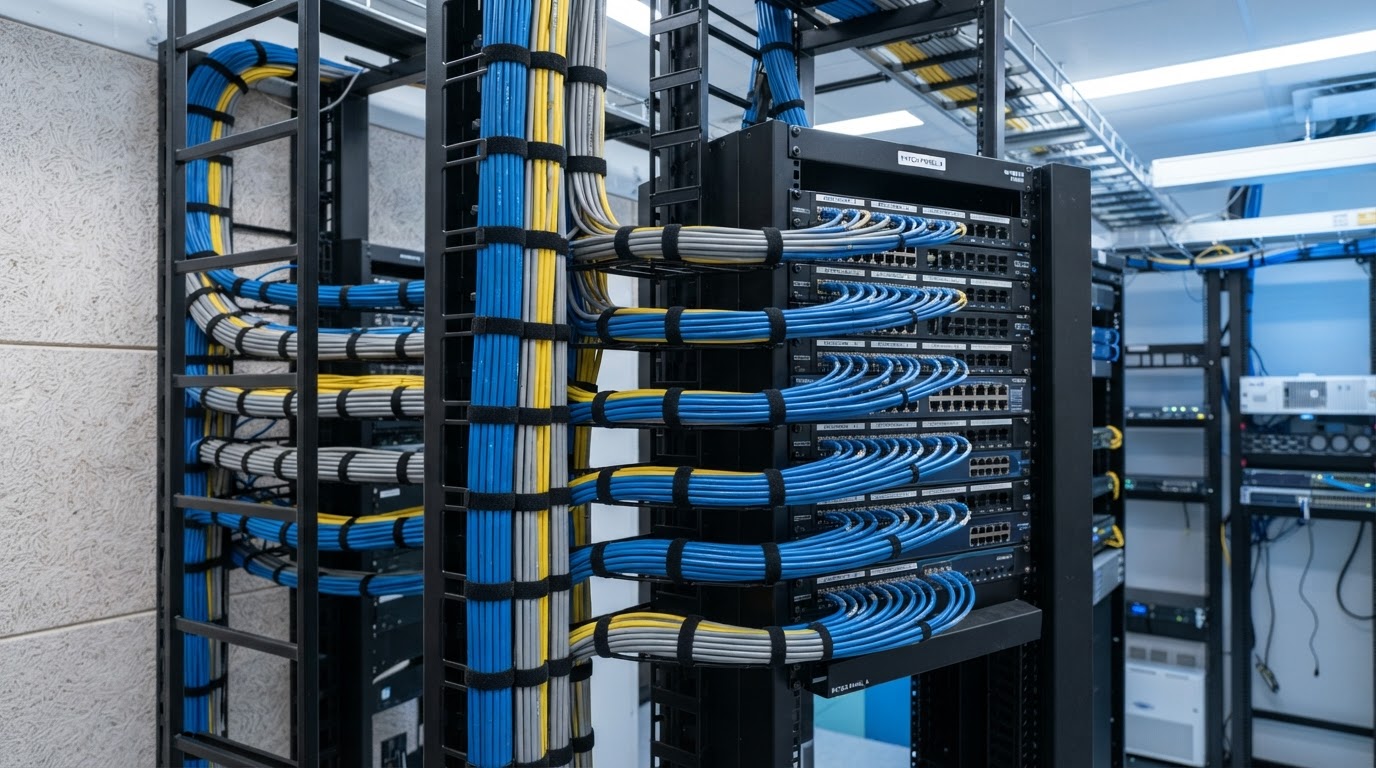
Three steps to connected.
The same path for a single cable run or a building-wide installation.
Share the site.
Tell us your property address, building use, existing equipment and the locations that need attention. Photos and floor plans help explain the work.
Agree on the scope.
Discuss equipment, access, installation timing, connection checks and any expected downtime before work begins.
Get connected.
Installation follows the agreed scope, including the routes, terminations, labels and connection checks it identifies.
What to share first.
- Property address and building use
- Floor plans and photos
- Device counts and existing equipment
- Locations that need connections
- Business hours and areas that cannot be interrupted
- Preferred installation timing
Clear scope.
Fewer surprises.
The proposal should identify the connections and testing included. Access, installation timing, connection checks and any expected downtime are discussed before work begins.
For occupied buildings, share business hours and any areas that cannot be interrupted. Clear planning helps coordinate access, identify constraints and set realistic expectations for the work.
Share a floor plan, approximate device count, current equipment and a description of the locations needing connections. Include your preferred installation timing.
Existing cable condition, labeling and performance need to be reviewed before deciding what to retain or replace.
Yes, existing spaces can be considered. Available routes and building access determine the practical installation approach.
Early in a fit-out when possible, before finishes restrict access. Existing buildings can also be assessed for practical routes and installation constraints.
Let's connect
your next project.
Share your property location, building type and the systems you need connected.